
Knowledge base · reading time 11 min
Mobile scaffold at a sloping roof
At a sloping roof you work from the scaffold on the gutter, the fascia boards, the roof edge and the lowest row of tiles. The roof surface itself is a different matter, because you do not walk onto it from a mobile scaffold. Below you will find how to set the right working height, how to position the tower beside the wall with an overhang in the way, and how to move along the roof edge without starting over each time.
- Working on a sloping roof? How to set the working height at gutter and roof edge, position the tower stably and keep the work within reach.
- Yes, up to the gutter, the roof edge and the lowest row of tiles.
- No, a mobile scaffold is meant to be worked from.
- Measure from the castor position up to the top of the gutter; that is your working height.
What you do at a sloping roof from a scaffold
Work on a sloping roof nearly always sits at the edge. Cleaning and repairing gutters, replacing gutter brackets, sanding and painting fascia and barge boards, checking lead flashings, removing moss from the lowest tiles, fitting bird protection: all jobs you carry out from a mobile scaffold while standing on the platform with both feet. Your tools are up there with you and you do not have to climb a ladder with a bucket in one hand.
That edge zone is exactly where a ladder falls short. On a ladder you stand at an angle beneath your work, you cannot reach sideways and you need one hand to hold on. From a 245 cm platform you finish a decent stretch of gutter without moving, with the option of putting your material down beside you instead of carrying it up and down.
How high you need to stand depends on the gutter, not on the ridge. Working height is platform height plus 2 metres, so ideally your platform ends up just below the gutter. Stand too high and you work bent over the gutter bottom; stand too low and you reach above your head. On the working height page you pick the size that matches your gutter edge.
Key facts
| Feature | Value |
|---|---|
| Core answer | A mobile scaffold belongs on flat, load-bearing ground, never on the sloping roof itself |
| Castors | Swivel castors with brakes, locked while in use |
| Standard | EN 1004 |
| Working height | Platform height + 2 metres |
| Wind | Work up to wind force 6 |
Why you do not step onto the roof surface
A mobile scaffold is meant to work from, not to serve as a step onto the roof. The moment you move from the platform onto the tiles you stand on a sloping, slippery surface without guard rails and without fall protection, while the tower springs back behind you as the load comes off. Tiles are not made to be walked on either: they slide, break and work loose, and your weight lands on a few battens.
Work on the roof surface itself needs other provisions, such as roof ladders, anchor points and personal fall protection, or a scaffold built around the roof. That falls outside what a mobile scaffold arranges. We hire out mobile scaffolds to work from; deciding on the right provision for the roof surface belongs with whoever carries out that work. Ask a roofer or a specialist firm what your particular roof needs before you start on the roof surface itself.
In practice this means you limit the job to what you can reach from the platform with both feet down: the gutter, the first row of tiles, the roof edge, the side of a dormer. Anything above that you plan differently. What else belongs to working at height is covered in rules for working at height. Marking it out also means deciding in advance which tiles you can reach from the deck and which you cannot, so you are not tempted halfway through.
Setting the working height from gutter and roof edge
Measure from the spot where the castors will stand up to the top of the gutter or the roof edge. That figure is your required working height. Subtract 2 metres and you have the platform height you need. If your measurement lands between two sizes, take the higher one: you can always lay the platform one position lower, but you cannot add a size that does not exist.
The table below sets out the usual combinations. Use it as a check on your own measurement, because a sloping garden or a raised terrace shifts everything. For gutter work the choice is worked out further in which scaffold for the gutter, and the sizes per metre are listed at 8 metres working height and the pages around it. If in doubt, measure twice, once at the lowest corner of the gutter and once at the highest, because a gutter always falls slightly towards the outlet.
| Working height | Platform height | Work point at the roof |
|---|---|---|
| 4.2 metres | 2.2 metres | Bottom of the range, gutter of a shed |
| 6 metres | 4 metres | Gutter of an extension, garage or low house |
| 8 metres | 6 metres | Gutter and fascia boards of a terraced house |
| 10 metres | 8 metres | Roof edge and dormer of a two-storey house |
| 12 metres | 10 metres | Gutter of a town house or apartment block |
| 14.2 metres | 12.2 metres | Top of the range |
The roof overhang and the distance to the wall
A sloping roof often projects well beyond the wall. That overhang decides how close you can put the tower to the facade, because the upper frames have to pass it. So measure not only the height but also how far the roof edge projects, measured from the wall. With an overhang of half a metre your platform automatically ends up half a metre away from the wall, and you notice that in your reach.
Do not solve that by standing at an angle or by laying a board out. It is better to set the tower square and level and accept that you stand slightly further from the wall, or to choose a position where you work underneath the overhang. For deep overhangs and roof edges that project a long way, the approach in stabilising and tying a mobile scaffold helps you stay close to the wall.
Watch what is fixed to the wall as well: a downpipe, a dish, an outdoor light or an awning. Those things often sit exactly at the height your frame has to pass and are easily caught. Walk the elevation before assembly and remove what can be removed, so you do not have to dismantle halfway through. If there is an awning above a window, wind it in fully and secure it, so it cannot open out while the tower stands next to it.
Positioning on the ground beside the house
The tower ends up beside the wall on the garden, the terrace, the driveway or the pavement. The ground has to be level and able to carry the point load of the adjustable feet. Grass and gravel sink, certainly after rain, and garden tiles are rarely completely level. Lay the base plates from the set under the feet and level the base frame with the adjustable feet before you build any higher.
Look at what is under the ground too. A crawl space hatch, an inspection chamber, a soakaway or freshly laid paving gives way under a scaffold leg. Better to move the legs half a metre aside than to stand on such a weak spot. If you are unsure about the surface, mobile scaffold on uneven ground is the place to start, since it lists the solution per surface type.
Run through the points below before you begin. They cost a few minutes and stop you having to break off halfway because the tower is not level or will not clear an obstacle. They cost a few minutes and stop you having to break off halfway because the tower is not level, a stabiliser has nowhere to go or a branch hangs exactly at platform height. Do this round in daylight, when you can also see where the terrace has settled.
- Base plates under every adjustable foot, on paving as well
- Check level across the long and the short side
- Avoid crawl space hatches, chambers and fresh paving
- Clear room for the stabilisers all round
- Cut back branches and hedges hanging along the roof edge
- Clear the route for rolling the tower along the wall
Stabilisers and ties at roof height
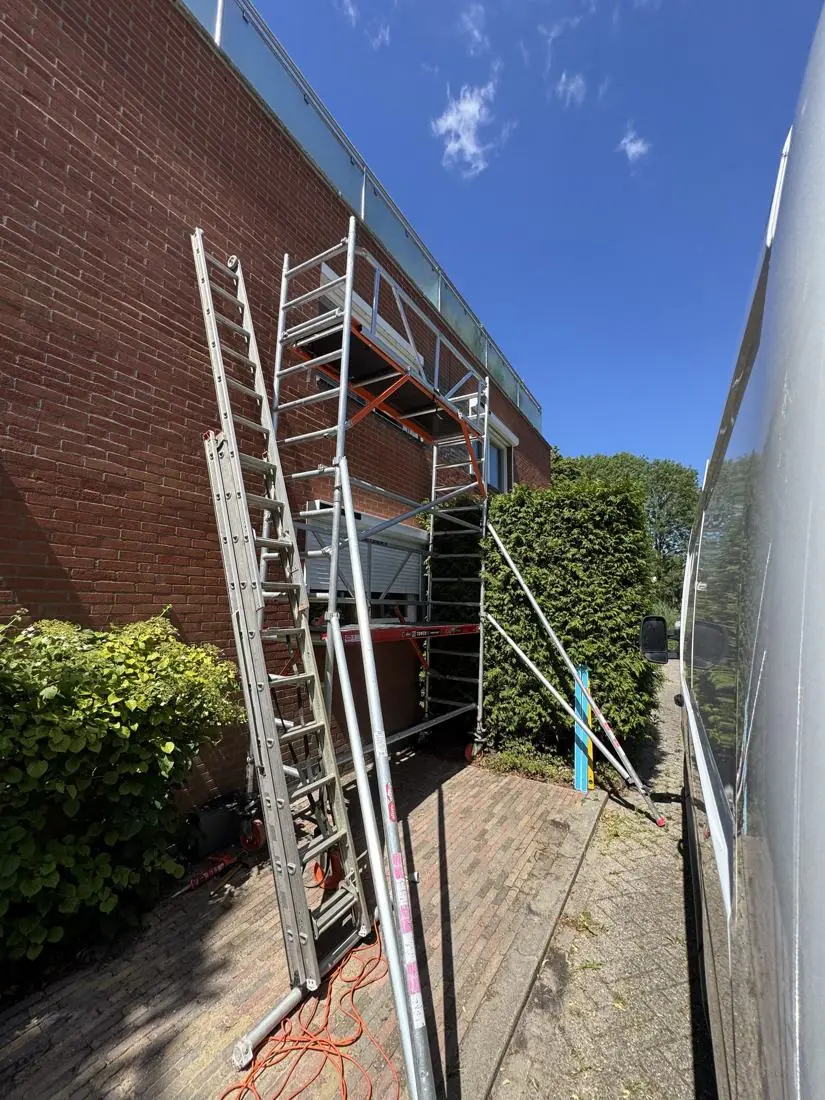
The higher you go, the more sensitive the tower becomes to movement. Stabilisers widen the base of the scaffold and belong on it from the height stated in the manual. They project outwards at an angle, so you need room for them on all four sides: along the hedge, between the car and the wall, or on the path beside the house. Measure that room before you order the scaffold.
In some places you cannot set the tower up freely, for instance in a narrow alley or against an extension. Tying it to the facade is then the way to get the same stability. How that works and where the ties belong is set out in stabilising and tying a mobile scaffold. Always follow the manual supplied with the set, because it applies to the equipment in your hands.
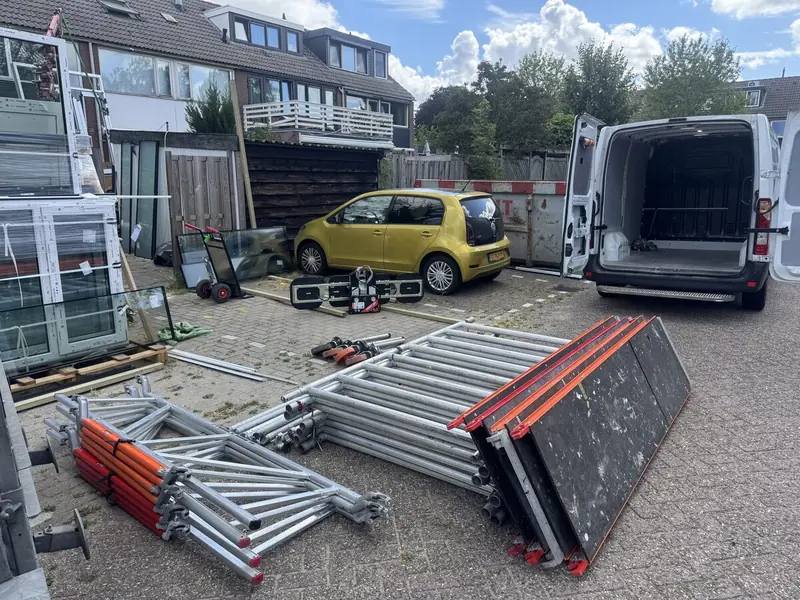
Our equipment comes from Altrex and complies with EN 1004, with platforms in load class 3, meaning 200 kg per square metre. That standard assumes a scaffold assembled and used according to the manual, including braces, guard rails, toe boards and stabilisers. Leave parts out and that assumption no longer holds. So check during assembly that every part from the set is present and that nothing has been left in the van or on the driveway.
Moving along the roof edge in stages
A gutter is usually longer than the 245 cm platform, so you work in stages. Do the stretch you can reach from your position without stretching, climb down, take all material off the platform, raise the stabilisers, release the brakes and roll on. Then lock everything again and check that the tower is level before you climb back up. Work from one end of the gutter towards the other rather than jumping about, so you always know which stretch has been done.
Never move the tower with someone on it, and not with tools or a paint tray on the platform either. On roof work that matters even more, because you roll along a wall with a projecting roof edge above you: a sliding object or a frame catching the gutter puts the whole tower out of balance. Roll slowly, in the length direction of the scaffold, and with two people if the path is not level.
Plan your stages so you are not halfway through a bay at a dormer or a chimney. Doing one extra set-up is more pleasant than working from the edge of the platform. With a dormer the top also sits higher than the gutter, which you factor into the size you choose in scaffold for fitting a dormer. If it helps, mark the end of your bay on the gutter with tape, so you know exactly how far to roll on.
Weather and wind when working at the roof edge
At the roof edge you stand more exposed to wind than along a closed wall, certainly once you rise above the ridge height of the neighbours. Wind around the corner of the house can arrive unexpectedly hard. As the wind picks up you stop working, clear loose items off the platform and either dismantle the tower or leave it low and tied in. What that involves in colder, windier months is covered in hiring a scaffold in winter.
Rain makes platforms slippery and turns moss on the lowest tiles into an ice rink. Gutter work in the rain is dirty work in which you hang on the guard rail with wet gloves. It is better to wait a day, all the more since every extra hire day costs just 5 percent of the day rate. Frost gives the same problem in miniature: rime on an aluminium deck is treacherous early in the morning.
Do not leave the tower unattended with material on it. Take tools, paint tins and loose tiles down at the end of the day, and close the hatch. That saves damage and it removes the temptation for others to climb up. If the tower does stand out overnight, at least leave the top platforms clear of material and lock the castors. In persistent wind, dismantling or lowering it is the calmer choice, certainly in an open garden.
Material and tools at the roof edge
Roof work involves more carrying than painting: tiles, gutter sections, brackets, a pressure washer hose, a bucket of moss. The platform carries 200 kg per square metre, but weight is not the only issue: anything lying on the deck can slide when you move, and anything going over the edge falls to the ground. Toe boards stop most of it, provided you have fitted them all round.
Lift heavy items up with a rope and a bucket rather than with one hand on the ladder. Use a closed tray for small parts and lay long sections in the length direction of the platform. The points below keep the working area clear and stop you having to climb down halfway for the tool you forgot. Keep the climbing side clear as well, because a bucket beside the hatch is exactly the obstacle you do not see coming up with your back to it.
- Keep heavy material near the frames, not in the middle of the deck
- Fit toe boards all round, including the wall side
- Hoist buckets and tiles up with a rope
- Keep the climbing side and the hatch clear of material
- Empty the platform before every move
- Take tools down at the end of the working day
Narrow or wide: which model for which roof work
The RS51 is 75 cm wide and clears gates, alleys and the gap beside a car on the driveway. That is the choice for gutter work on a rear elevation or a terraced house with a narrow passage. The RS52 is 135 cm wide and gives room to kneel, to put material down and to work with two people. Both have a platform length of 245 cm, so lengthwise you cover the same stretch of wall.
For gutter cleaning, moss removal and painting fascia boards the narrow version usually does the job. If you are replacing tiles, fitting panels or doing lead work, the wide version is more comfortable because you need to put material down beside you. If you are fitting solar panels near the roof edge, check which scaffold for solar panels first for what else is involved.
Jobs you do at the roof from the scaffold
Most roof maintenance on a house stays within reach of a mobile scaffold, as long as you stay at the edge. Cleaning gutters and checking the brackets is a once or twice a year job; painting fascia and barge boards comes round at longer intervals. Both are typical work where you move along the wall in stages. It pays to combine those jobs in one go, so the tower only has to be assembled and moved once.
Run through the list below to decide whether your job falls within that reach. If your job is not on it and sits higher up the roof surface, a mobile scaffold is not the right tool. The job descriptions are at cleaning the gutter, painting fascia boards and cleaning roof tiles. If your job sits on the boundary, a chimney just above the roof edge for instance, check first whether you can reach it with both feet on the deck. If you cannot, the job does not belong to a mobile scaffold.
- Emptying and flushing the gutter and checking the outlet
- Replacing gutter brackets and downpipes
- Painting fascia boards, barge boards and edge profiles
- Removing moss from the lowest row of tiles
- Finishing the side and front of a dormer
- Fitting bird protection or gutter guards
Hire, delivery and the deposit
Order before 15:00 and the scaffold is delivered the next working day, anywhere in the Netherlands. Delivery and collection sit together in a fixed amount per province, which you find on delivery costs. You pay the full rate for the first hire day and 5 percent of that day rate for every following day, so waiting a day for better weather is not expensive. The build-up per working height is on mobile scaffold hire costs.
We deliver the set and put it down at an agreed spot; the assembly is yours, with the manual and the instruction video. Collecting it yourself is free by appointment at Zeeburgerpad 89 in Amsterdam. The deposit is 500 euro for the RS51, RS52 and MiTower on delivery and is back within 1 working day after return. If you are unsure about the size for your roof edge, send a photo on WhatsApp or use contact.
Frequently asked questions
Can I work on a sloping roof with a mobile scaffold?
Yes, up to the gutter, the roof edge and the lowest row of tiles. Choose the working height based on the gutter edge rather than the ridge. Work on the roof surface itself needs other provisions.
May I step from the platform onto the roof tiles?
No, a mobile scaffold is meant to be worked from. On a sloping tiled roof you stand on a slippery surface without a rail, and tiles are not made to carry your weight. Keep both feet on the platform.
What working height do I need for my gutter?
Measure from the castor position up to the top of the gutter; that is your working height. On an average terraced house it comes down to 6 to 8 metres, with the platform at 4 to 6 metres.
How do I deal with a roof overhang in the way?
Measure how far the roof edge projects and allow for it when positioning. Set the tower square and level slightly further from the wall rather than placing it at an angle or extending it with boards.
Do I need stabilisers for gutter work?
From the height stated in the manual they belong on the tower, and for gutter work on a house that is nearly always the case. So make sure there is room around the scaffold in advance, since they project outwards at an angle.
Can I roll the tower along the gutter with tools on it?
No, clear the platform before moving and let nobody stand on the scaffold. Raise the stabilisers, roll slowly in the length direction and lock everything again before you climb.
What do I do in rain or strong wind during roof work?
Stop and clear the platform. Wet decks and moss are slippery, and at the roof edge the tower catches more wind than along a closed wall. Hiring a day longer costs only 5 percent of the day rate.