
Knowledge base · reading time 11 min
Mobile scaffold on stairs or in a stairwell
A stairwell is one of the trickiest places in a house to work at height. The legs stand on different steps, space is tight and on one side the floor simply is not there. It is perfectly workable if you measure up beforehand, level out the height difference properly and choose the right scaffold. Below is how to approach it step by step and what to watch out for.
- Working in a stairwell or above stairs? How to measure up, level out the step height with adjustable feet and pick a scaffold that fits.
- Yes, provided you take up the height difference between the steps with the adjustable feet and the base frame is level.
- In an ordinary house usually the room scaffold, because the RS44 passes an interior door from about 70 cm.
- No, use only the adjustable feet and the base plates supplied with the set.
Why a stairwell needs a different approach
In an ordinary room you put all four legs on the same floor and you are level within minutes. In a stairwell every leg lands somewhere else: two on a step, two on a landing, or three on the stairs and one against the wall. The difference between the front and rear legs can easily be half a metre. Everything you build on top of that stands crooked if the base is not right.
On top of that, a staircase is not flat in itself. Treads sometimes fall slightly forward to shed water and dust, and old timber treads flex under load. A leg standing on the nose of a tread therefore gives less support than it appears to. So always set the legs as far back on the tread as possible, hard against the risers.
The third point is the open side. A stairwell means there is a hole down to the floor below right next to your working position. Falling from a platform there is not the same as falling in a room, because you fall a full storey. Guard rails and toe boards all round are not a formality here, and tools that roll off the deck end up downstairs. Work at a stairwell therefore needs more preparation than work on a living room ceiling.
Key facts
| Feature | Value |
|---|---|
| Core answer | In a stairwell use the room scaffold, never an improvised setup |
| Room scaffold (RS44) | Fits through a standard doorway |
| Load class | Class 3: 200 kg per m² |
| Standard | EN 1004 |
| Assembly time | 15 to 45 minutes, no tools needed |
Measure first: stairwell, passage and ceiling height
Start with three measurements. The first is the height of the highest work point above the floor the scaffold stands on, usually the stairwell ceiling or the top of the wall. Working height is platform height plus 2 metres, so your platform does not have to come up to just under the ceiling. For a ceiling at 4 metres a platform at 2 metres is often enough to paint or roll comfortably.
The second measurement is the free floor space at the bottom. Measure the width and the length of the area where the legs are allowed to stand, taking the string, the newel post and the skirting into account. The third is the passage: the narrowest door, corner or hallway the components have to pass. A scaffold that fits the stairwell perfectly but will not pass the hall is no use to you.
Write the three figures down before you order and hold them against the model you have in mind. Then run through the points below, which remove most of the surprises. More on the passage is covered in does a mobile scaffold fit through the door. Take a photo of the stairwell from below and one from above as well, because they show at a glance where the handrail and newel post get in the way. With those two photos to hand, choosing a model takes minutes.
- Height from floor to the highest work point in the stairwell
- Free floor space at the bottom, including string and skirting
- Width of the narrowest door or passage on the way
- Corners in the hallway that long parts have to negotiate
- Height of the door frames you pass on the route
- Room to lay the components out before assembly
Which scaffold fits a stairwell
For indoor work in a stairwell, look at the room scaffold first. The RS44 is built for it: it passes through a standard interior door from around 70 cm, so you do not have to dismantle it to get from the hall to the stairwell. That saves time and it saves damage to frames and walls, because carrying loose frames about is exactly when you knock into something.
If the stairwell is roomier, for instance in a period building or an apartment block, the narrow RS51 mobile scaffold at 75 cm comes into play. It has a platform length of 245 cm, which works nicely along a long wall. If you work alone and stay below 6 metres of working height, the MiTower is a one-person tower built for exactly that.
| Model | Size or passage | What it is meant for | Deposit on delivery |
|---|---|---|---|
| RS44 room scaffold | Passes an interior door from about 70 cm | Indoor work in rooms, hall and stairwell | 150 euro |
| RS51 mobile scaffold | 75 cm wide | Narrow passages, platform length 245 cm | 500 euro |
| RS52 mobile scaffold | 135 cm wide | More working room, platform length 245 cm | 500 euro |
| MiTower | One-person tower up to 6 metres working height | Working alone at limited height | 500 euro |
Levelling out the height difference with adjustable feet
The legs have adjustable feet, sometimes called base jacks or spindles. With them you raise or lower each leg separately until the base frame is level. Always start at the highest leg, the one on the top step or on the landing, and wind the other three up to that level. That keeps the lowest leg wound out as little as possible, which is exactly what you want.
Lay a spirit level across the long side of the base frame, then across the short side, and correct until both read true. Check again afterwards, because adjusting one leg often shifts the others. Do not wind the feet out further than the manual allows: the further they project, the less firmly they stand. If the feet alone cannot get you level, the position is unsuitable and you move the scaffold.
A leg standing on the nose of a tread should be moved back until it rests fully on the flat part of the step. Never put a block of wood, a book or a stack of tiles under a leg to bridge the difference. Base plates supplied with the set are fine, because they spread the load. The same approach on sloping ground is covered in mobile scaffold on uneven ground.
Preventing the tower from slipping on the stairs
Castors and stairs are a poor combination, because a castor that breaks free does not roll half a metre here but down a flight of stairs. So lock every castor before anyone climbs up, and check that the brakes are fully engaged rather than half on. If a leg sits close to the nosing, move the scaffold half a tread rather than trusting the brake alone.
Make sure the tower cannot slide forward towards the opening. You do that by choosing a position where the frame sits against a wall or against the string, so there is no room to move. While working, stay within the footprint of the platform and do not lean over the guard rail towards the open side, because that is the movement that puts the tower out of balance.
Walk around the scaffold once more before you climb. Check the brakes, the adjustable feet, the diagonal braces, the platform locks and the guard rails on every side. Then climb up on the inside, through the hatch in the platform, rather than up the outside of the frame. What else differs indoors is set out in using a mobile scaffold indoors.
Assembling in a tight space
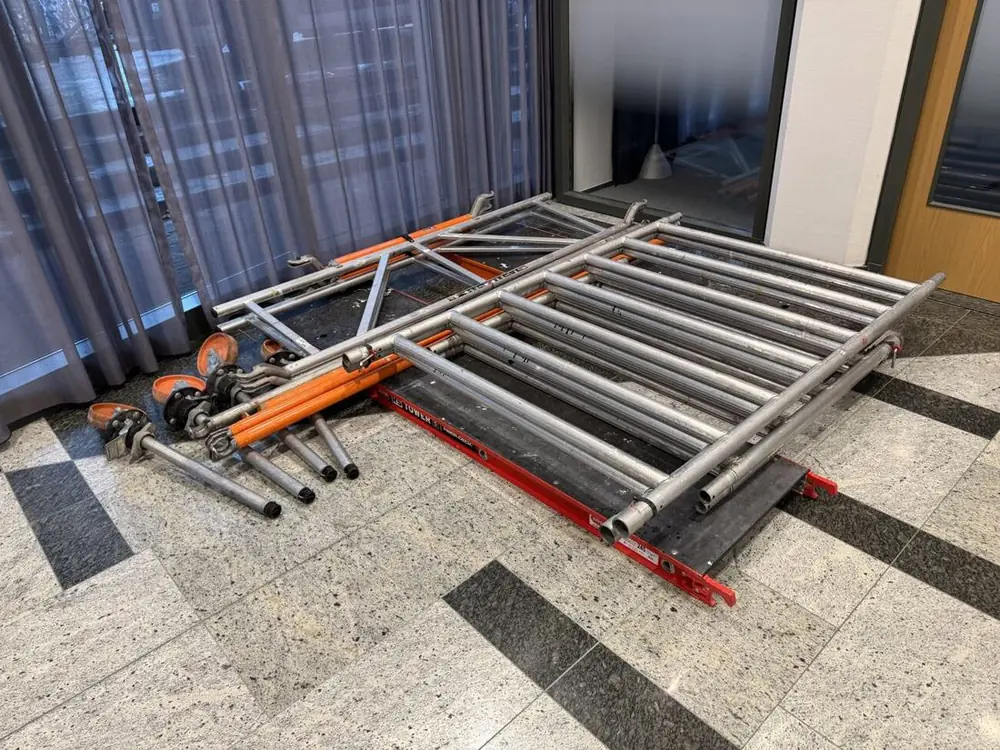
In a hall or stairwell you rarely have room to lay all the parts out side by side. So put them down in an adjoining room in order of use and fetch them one at a time: first the base and the adjustable feet, then the frames, then the diagonal braces, then the platforms with hatch, and finally the guard rails and toe boards. That way you never step over a pile while lifting something.
Assemble with two people if you possibly can. In a stairwell you often have to lift while standing on a step yourself, and a second pair of hands is then not only faster but safer. We do not deliver the scaffold assembled and we do not put it up for you; you receive the complete set with a manual, and an instruction video shows the sequence.
Stick to the order in the manual, even when you think it could be done quicker. The diagonal braces and the guard rails belong to the assembly and not to the finishing touches. The full sequence is in the step-by-step assembly guide, which you simply follow from top to bottom in a stairwell as well. Keep the manual within reach during the job, on the landing for instance, so you can follow it again when you dismantle.
Guard rails, toe boards and the open side
Guard rails and toe boards belong all around the platform, and in a stairwell the side facing the opening matters most. Toe boards keep tools, screws and paint tins on the deck, which counts double here because anything that falls goes down a full storey. So work with a closed tool tray instead of loose items along the edge of the platform.
Close the hatch in the platform once you have climbed through it. An open hatch in a stairwell is a hole next to a hole, and you step into it faster than you think when you walk backwards with a roller in your hand. Do not lay platform sections half across the stair opening to gain room either, because they only carry where they are hooked in.
Stay on the platform while you work and do not step across onto the handrail or onto a tread. That step across the open side is precisely the situation where things go wrong. What else is involved in fall protection is covered in fall protection on a mobile scaffold. If you do have to reach a point just beyond the rail, move the tower half a metre instead of stretching. That costs a couple of minutes and avoids the situation where you hang off the guard rail with a brush in one hand.
What you may put on the platform
The platforms are in load class 3, which means 200 kg per square metre. That is ample for yourself, your tools, a bucket of emulsion and a box of material. Even so, a stairwell is a reason to take less up than you are allowed: everything you have up there has to come back down again, through a hatch and over a staircase.
Spread the weight across the platform instead of stacking it in one corner, and keep heavy items near the frames rather than in the middle. Lift material up with a bucket on a rope if the stairs are tight, because lifting while passing a ladder or hatch is the moment you lose your balance. Load capacity and the weight of the scaffold itself are covered in mobile scaffold load and weight.
Protecting the house while you work
A stairwell is nearly always finished: plastered walls, a lacquered handrail, carpet on the landing. Scaffold legs put their full weight on a small area, and aluminium frames leave marks on white plaster. So put base plates or a piece of hardboard under the adjustable feet and cover the treads where you stand and walk. The staircase itself takes a beating too: aluminium legs on a lacquered timber tread leave scratches within a day.
If you are working on the ceiling or the walls of the stairwell, it pays to mask up first and only then position the scaffold for good. Moving a tower with masking tape in your hand seldom ends well. The job itself is described at painting a stairwell, and for the landing ceiling see painting a ceiling. Then put the tower in its final position, check once more that it is level, and only then start painting.
- Put base plates or hardboard under the adjustable feet
- Cover the treads where you walk and climb
- Protect the handrail with film or a cloth
- Mask walls and skirtings before the scaffold goes up
- Remove loose items and light fittings from the stairwell
Through the house: doors, corners and transport
The hardest part of a stairwell job is often not the assembly but the route to it. Measure the narrowest door, check whether there is a corner right behind it, and mind the height of the frames if you carry a frame upright. The room scaffold is designed for this route and passes an interior door from about 70 cm, so in most houses you get it inside without dismantling.
With a mobile scaffold the loose parts decide. The frames and 245 cm platforms are long, so a tight hall with a right-angled corner is a real obstacle. Carry long parts with two people and keep them at an angle rather than horizontal. Revolving doors, draught lobbies and a low cellar door are the places where you get stuck. Measure the diagonal of the hallway as well, because a 245 cm part sometimes clears a corner at an angle where it will not go straight.
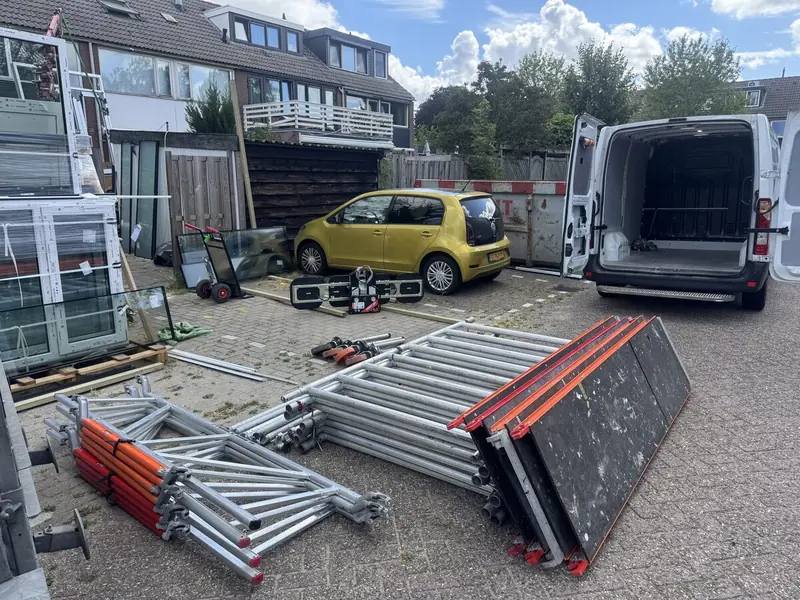
If you arrive with a van or trailer, the way from the vehicle to the front door counts too: a driveway with a gate, a shared entrance hall or a first-floor walkway changes how you unload. Discuss that in advance and we put the set down somewhere you can actually carry on from. Open a door or unlock a gate in advance, so the driver is not left standing on the pavement with a set of parts.
Hire, delivery or collection and the deposit
Order before 15:00 and the scaffold is delivered the next working day, anywhere in the Netherlands. Delivery and collection sit together in a fixed amount per province, listed on delivery costs. What a room scaffold involves in your situation is shown on room scaffold hire costs. You pay the full rate for the first hire day and 5 percent of that for every following day, so a job that overruns is no disaster.
Collecting the set yourself is free by appointment at Zeeburgerpad 89 in Amsterdam. The deposit depends on the model and on how the set reaches you, and it is back in your account within 1 working day after return. All amounts are gathered on scaffold hire deposit. If you are unsure which model fits your stairwell, send a photo with the dimensions on WhatsApp or use contact.
- Room scaffold: 150 euro deposit, both on delivery and on collection
- RS51 and RS52 on delivery: 500 euro deposit
- RS51 and RS52 on collection in person: 1000 euro deposit
- MiTower 500 euro on delivery, 750 euro on collection
- Deposit returned within 1 working day after the set comes back
- Collection in person is free and goes by appointment
Frequently asked questions
Can I use a mobile scaffold in a stairwell?
Yes, provided you take up the height difference between the steps with the adjustable feet and the base frame is level. Check with a spirit level across both sides before you climb. If you cannot get level within the range of the feet, choose a different position.
Is a room scaffold or a mobile scaffold handier in a stairwell?
In an ordinary house usually the room scaffold, because the RS44 passes an interior door from about 70 cm. In the roomy stairwell of a period building or an apartment block the narrow RS51 at 75 cm works better, partly thanks to its 245 cm platform length.
Can I put a block of wood under a leg?
No, use only the adjustable feet and the base plates supplied with the set. Loose material can shift or split under a point load. If the adjustable feet cannot bridge the difference, the position is unsuitable and you move the scaffold.
How do I get onto the platform safely in a stairwell?
Climb up on the inside and go through the hatch in the platform, never up the outside of the frame. Close the hatch as soon as you are up, because an open hatch beside a stairwell is a second hole to fall through.
How much weight can the platform take?
The platforms are in load class 3, so 200 kg per square metre. In a stairwell it is still wise to take up less than that, since everything has to come back down through the hatch and over the stairs.
Do you assemble the scaffold in the stairwell for me?
No, the assembly is yours. You receive the complete set with a manual, and an instruction video shows the sequence. In a stairwell it is best to work with two people, because you often lift while standing on a step yourself.
How quickly can I have an indoor scaffold on site?
Order before 15:00 and it is delivered the next working day, anywhere in the Netherlands. If you need it sooner, collect it free of charge by appointment at Zeeburgerpad 89 in Amsterdam.